
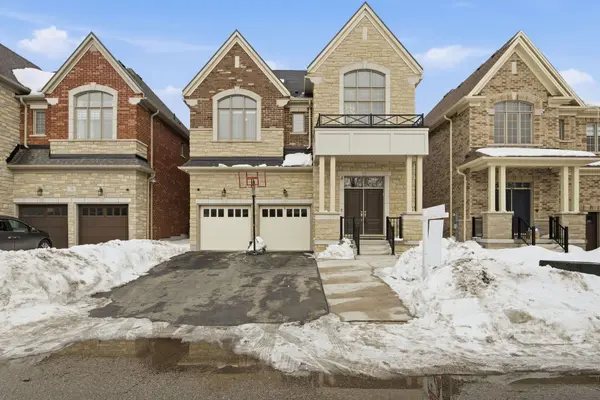
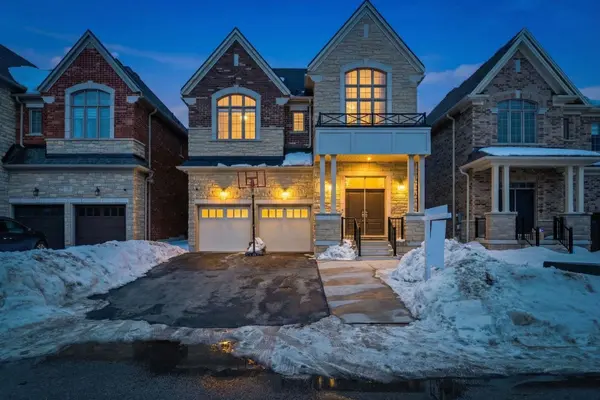
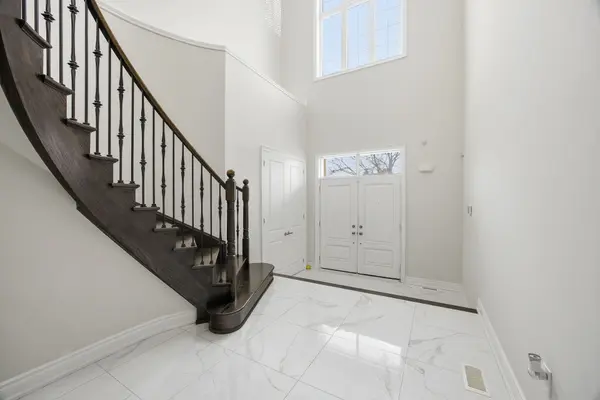
For more information regarding the value of a property, please contact us for a free consultation.
22 Tamworth CT Brampton, ON L6Y 4S4
Want to know what your home might be worth? Contact us for a FREE valuation!

Our team is ready to help you sell your home for the highest possible price ASAP
Key Details
Sold Price -
Property Type Single Family Home
Sub Type Detached
Listing Status Sold
Purchase Type For Sale
Approx. Sqft 3500-5000
Subdivision Fletcher'S West
MLS Listing ID W13097200
Sold Date -
Style 2-Storey
Bedrooms 5
Annual Tax Amount $12,607
Tax Year 2025
Property Sub-Type Detached
Property Description
Stunning designer residence of luxurious living space, ideally situated in the highly sought after Fletcher's West neighbourhood. This exceptional home showcases a custom kitchen with high-end stainless steel appliances, five spacious bedrooms, and five beautifully appointed washrooms. Thoughtfully designed with separate living and dining areas, a warm and inviting family room and a private office, the home offers both comfort and sophistication. Soaring 10- foot ceilings on the main floor and 9-foot ceilings in the basement enhance the sense of space, while upgraded hardwood flooring extend throughout the house. The finished legal basement features a separate rental portion, offering four additional bedrooms and two recreation rooms-an excellent income opportunity or ideal for extended family living. Fully upgraded throughout, this home boasts high designer ceilings and refined finishes at every turn, delivering modern luxury and timeless style.
Location
Province ON
County Peel
Area Peel
Rooms
Family Room Yes
Basement Apartment, Finished with Walk-Out
Kitchen 2
Separate Den/Office 4
Interior
Interior Features Built-In Oven, Carpet Free, ERV/HRV
Cooling Central Air
Exterior
Parking Features Private
Garage Spaces 2.0
Pool None
Roof Type Shingles
Lot Frontage 41.21
Lot Depth 116.77
Total Parking Spaces 6
Building
Building Age 0-5
Foundation Other
Others
Senior Community Yes
ParcelsYN No
Read Less
GET MORE INFORMATION