

For more information regarding the value of a property, please contact us for a free consultation.
59 Dales DR Mapleton, ON N0G 1P0
Want to know what your home might be worth? Contact us for a FREE valuation!

Our team is ready to help you sell your home for the highest possible price ASAP
Key Details
Sold Price -
Property Type Multi-Family
Sub Type Semi-Detached
Listing Status Sold
Purchase Type For Sale
Approx. Sqft 1100-1500
Subdivision Rural Mapleton
MLS Listing ID X13101262
Sold Date -
Style 2-Storey
Bedrooms 3
Annual Tax Amount $3,477
Tax Year 2025
Property Sub-Type Semi-Detached
Property Description
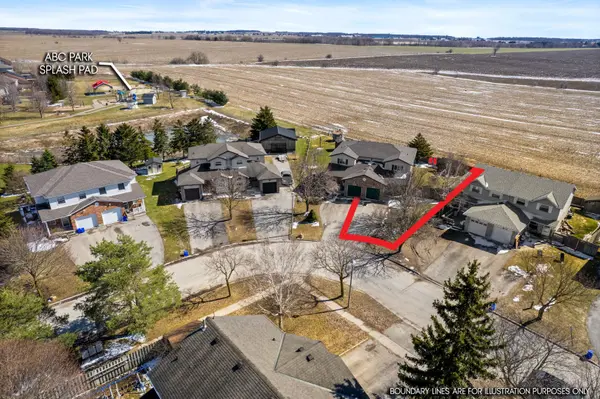
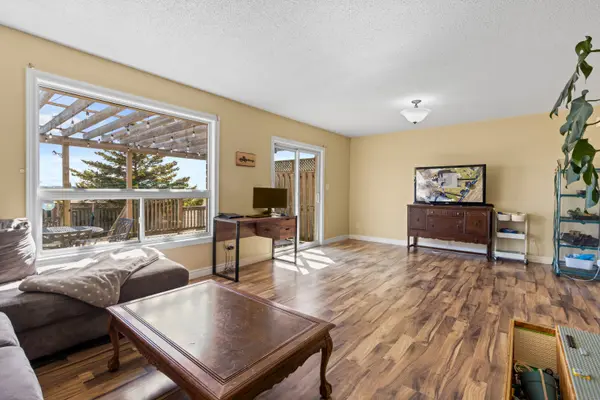
This Drayton 3 bedroom, 3 bathroom semi-detached home offers peaceful views of open farmer's fields. Providing a serene, country like setting while still being close to town amenities. With a functional layout, the home is filled with natural light, and offers generous storage throughout, plus a bathroom on every level. Each bedroom is well-sized and includes its own closet, while the spacious primary suite features a walk-in closet. The fully finished basement expands your living space with a large recreation room, an additional bathroom, and a dedicated laundry/utility area. On the main floor, the bright living room opens onto a beautiful deck with a pergola, perfect for relaxing or hosting, all overlooking the large, fully fenced backyard. The property also backs onto municipal parkland featuring a pond and public playground, adding even more outdoor enjoyment just steps from your door. Located in a quiet, family-friendly neighbourhood, this home blends comfort, functionality, and a tranquil setting. An idealic place to settle in and start creating lasting memories.
Location
Province ON
County Wellington
Area Wellington
Zoning R2
Rooms
Family Room No
Basement Finished, Walk-Up
Kitchen 1
Interior
Interior Features Other
Cooling Central Air
Exterior
Exterior Feature Deck, Porch, Year Round Living
Garage Spaces 1.0
Pool None
Roof Type Asphalt Shingle
Lot Frontage 26.64
Lot Depth 117.4
Total Parking Spaces 3
Building
Building Age 16-30
Foundation Concrete
Others
Senior Community Yes
ParcelsYN No
Read Less
GET MORE INFORMATION