
For more information regarding the value of a property, please contact us for a free consultation.
64 Covington CRES Belleville, ON K8N 0L1
Want to know what your home might be worth? Contact us for a FREE valuation!

Our team is ready to help you sell your home for the highest possible price ASAP
Key Details
Sold Price -
Property Type Condo
Sub Type Att/Row/Townhouse
Listing Status Sold
Purchase Type For Sale
Approx. Sqft 1100-1500
Subdivision Thurlow Ward
MLS Listing ID X12998530
Sold Date -
Style Bungalow
Bedrooms 4
Annual Tax Amount $5,182
Tax Year 2025
Property Sub-Type Att/Row/Townhouse
Property Description
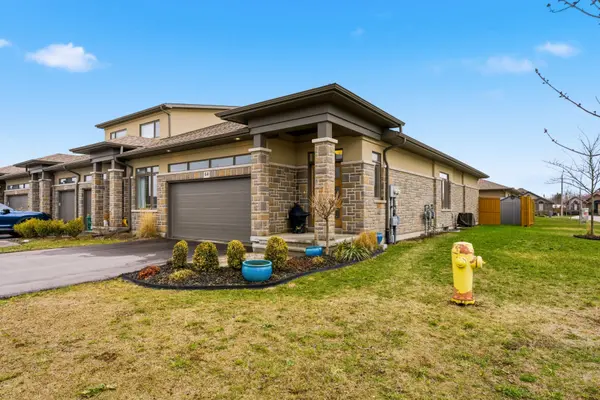
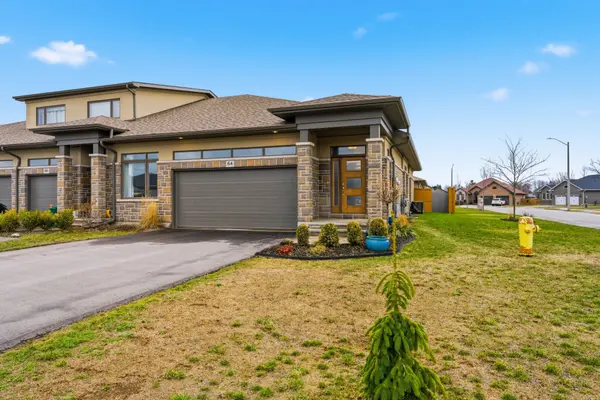
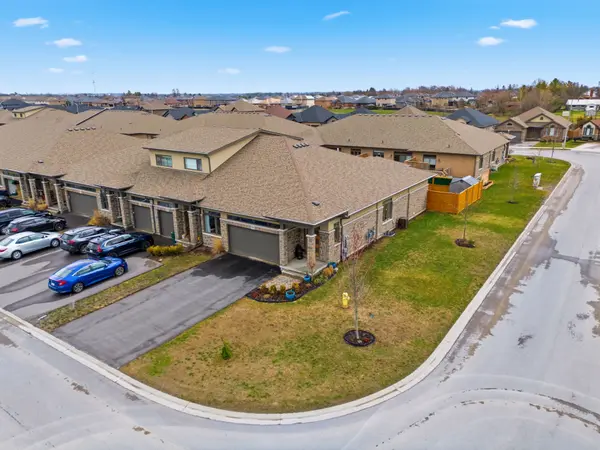
Located in the high-end neighbourhood of Settlers Ridge is this incredible bungalow style town home on an oversized corner lot. Tastefully landscaped and inviting as you walk up to the front door. Inside you have the foyer with handy coat closet. Just off the foyer you have the inside entry from the 2 car garage, next is the laundry closet fully equipped with high-end washer & dryer. Adjacent to the laundry is a well appointed 4 pc bath. As you move into the main living area you have the open concept kitchen, dining & living room. The beautiful kitchen has gorgeous high-end appliances with gold accent handles, a walk-in pantry & gleaming quartz countertops as well as a breakfast bar with room for 3 bar stools. Gather around the dining table for family meals as you overlook the relaxing living room. Head outside through the patio to your backyard oasis with a covered deck & privacy screen or enjoy a soak in the sheltered hot tub which also has privacy screens on 3 sides. This stunning backyard is fully fenced & also provides green space as well as a separate patio area where you could have a larger table for outside dining last but not least is a handy backyard shed. Back inside you have access to the welcoming master bedroom suite from the living room. The master suite provides a generous sized 3 pc ensuite, walk-in closet and large window overlooking your backyard. The second bedroom is also on the main level and has a large window to let in the wonderful sunshine. The lower level is home to a large family room, gorgeous 3 pc bath, third bedroom with a generous sized window, next is what could be a 4th bedroom which is currently being used as a work-out room. You also have a large closet in the hall, then the utility room with storage & additional storage underneath the stairs. Don't let this amazing home pass you by!
Location
Province ON
County Hastings
Area Hastings
Zoning Single Family
Rooms
Family Room Yes
Basement Full, Finished
Kitchen 1
Separate Den/Office 2
Interior
Interior Features Auto Garage Door Remote
Cooling Central Air
Exterior
Exterior Feature Deck, Hot Tub, Landscaped, Privacy
Garage Spaces 2.0
Pool None
Roof Type Asphalt Shingle
Lot Frontage 31.98
Lot Depth 114.0
Total Parking Spaces 4
Building
Foundation Poured Concrete
Others
Senior Community Yes
ParcelsYN No
Read Less
GET MORE INFORMATION