

For more information regarding the value of a property, please contact us for a free consultation.
46485 Sparta Line Central Elgin, ON N0L 2H0
Want to know what your home might be worth? Contact us for a FREE valuation!

Our team is ready to help you sell your home for the highest possible price ASAP
Key Details
Sold Price -
Property Type Single Family Home
Sub Type Detached
Listing Status Sold
Purchase Type For Sale
Approx. Sqft 2500-3000
Subdivision Sparta
MLS Listing ID X13018256
Sold Date -
Style 2-Storey
Bedrooms 3
Annual Tax Amount $7,609
Tax Year 2025
Property Sub-Type Detached
Property Description
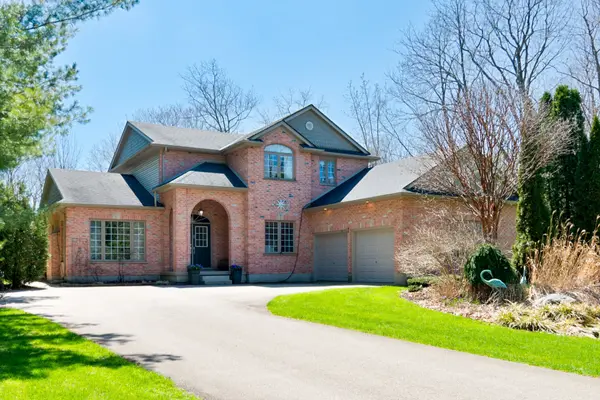
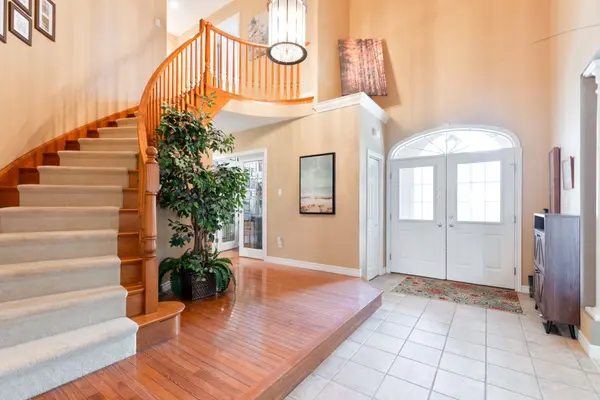
This executive home is ready for a new family to enjoy. Situated on almost acres, this incredible property offers the perfect blend of luxury, privacy, and outdoor living. Featuring 3 bedrooms and 2.5 baths, this home is designed for both comfort and entertaining.An impressive foyer with cathedral ceilings and grand staircase welcomes you inside. The main floor offers a formal living room with gas fireplace, dining room for hosting, and an eat-in kitchen that opens to the family room featuring a cozy wood-burning fireplace - perfect for everyday living.Upstairs, you'll find three bedrooms and a full family bath. The expansive primary suite is a true retreat, complete with a spacious walk-in closet and luxurious 5-piece ensuite.The basement is unfinished and ready for your vision, with rough in for a bath and a convenient access to the double garage. Invisible fencing is already in place for your furbaby.Step outside to your own private retreat with a saltwater pool complete with waterfall feature, putting green, tranquil pond, and a picturesque stream winding through the property. With parking for 8+ vehicles, a double garage, and a quiet street location, this rare offering truly has it all.
Location
Province ON
County Elgin
Area Elgin
Rooms
Family Room Yes
Basement Full, Unfinished, Walk-Up
Kitchen 1
Interior
Interior Features Air Exchanger, Sump Pump, Water Heater Owned, Water Treatment, Water Softener
Cooling Central Air
Fireplaces Number 2
Fireplaces Type Natural Gas, Wood
Exterior
Exterior Feature Landscaped
Parking Features Private
Garage Spaces 2.0
Pool Inground, Salt
View Creek/Stream, Pond, Trees/Woods
Roof Type Shingles
Lot Frontage 251.44
Lot Depth 666.76
Total Parking Spaces 8
Building
Building Age 16-30
Foundation Concrete
Others
Senior Community Yes
ParcelsYN No
Read Less
GET MORE INFORMATION