
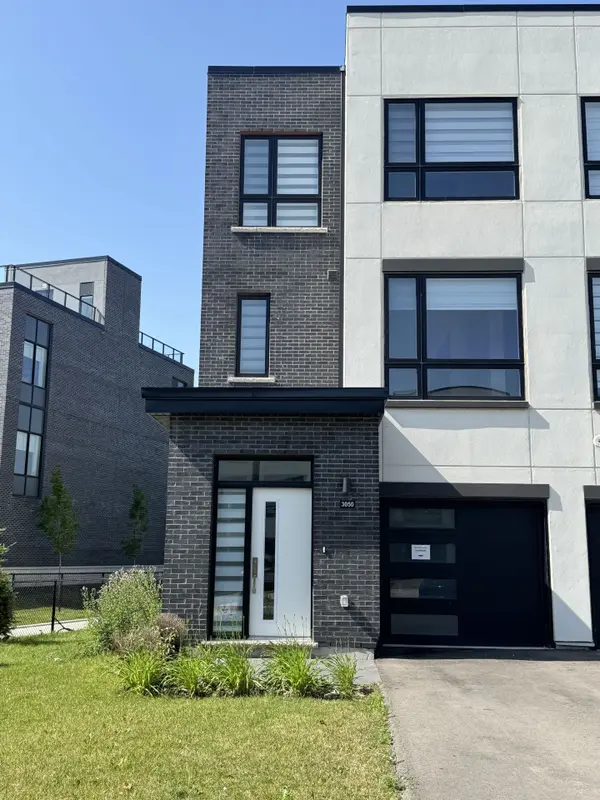


17
See all 17 photos
$3,900
3 Beds
3 Baths
New
3050 Trailside Dr DR Oakville, ON L6M 4M2
REQUEST A TOUR If you would like to see this home without being there in person, select the "Virtual Tour" option and your agent will contact you to discuss available opportunities.
In-PersonVirtual Tour

UPDATED:
Key Details
Property Type Townhouse
Sub Type Att/Row/Townhouse
Listing Status Active
Purchase Type For Rent
Approx. Sqft 2000-2500
Subdivision 1008 - Go Glenorchy
MLS Listing ID W13538258
Style 3-Storey
Bedrooms 3
Property Sub-Type Att/Row/Townhouse
Property Description
Impressive End-unit Townhome In the heart of Oakville with a ravine lot. this Unique Property Offers Approx. 2277 Sq.Ft of Living spaceWith;3Beds, 2.5 Baths, 2 Balconies, Spacious Kitchen With Breakfast Area & Walk Out To sun-filled Deck, Laundry Room, Walk-In Closets. this Luxurious Home Features an Italian Built Kitchen By Trevisano. Close to Major Hwy 403 & 407, schools, Fortinos, Banks, and the Oakville Hospital. Nestled In A Picturesque Location With Scenes Ravine Setting Views. Private Backyard Retreat For Your Enjoyment. Quality Appliances Include: Refrigerator, Radiant Cooktop with Touch Control with Brushed Aluminum Trim, Multifunction Oven, Stainless Steel Hood Fan, Dishwasher, Microwave.
Location
Province ON
County Halton
Area Halton
Rooms
Family Room Yes
Basement None
Kitchen 1
Interior
Interior Features Carpet Free
Cooling Central Air
Fireplace No
Heat Source Gas
Exterior
Parking Features Private
Garage Spaces 1.0
Pool None
Waterfront Description None
Roof Type Flat
Lot Frontage 51.31
Total Parking Spaces 2
Building
Foundation Concrete
Others
ParcelsYN No
Listed by CASMIR REALTY
GET MORE INFORMATION